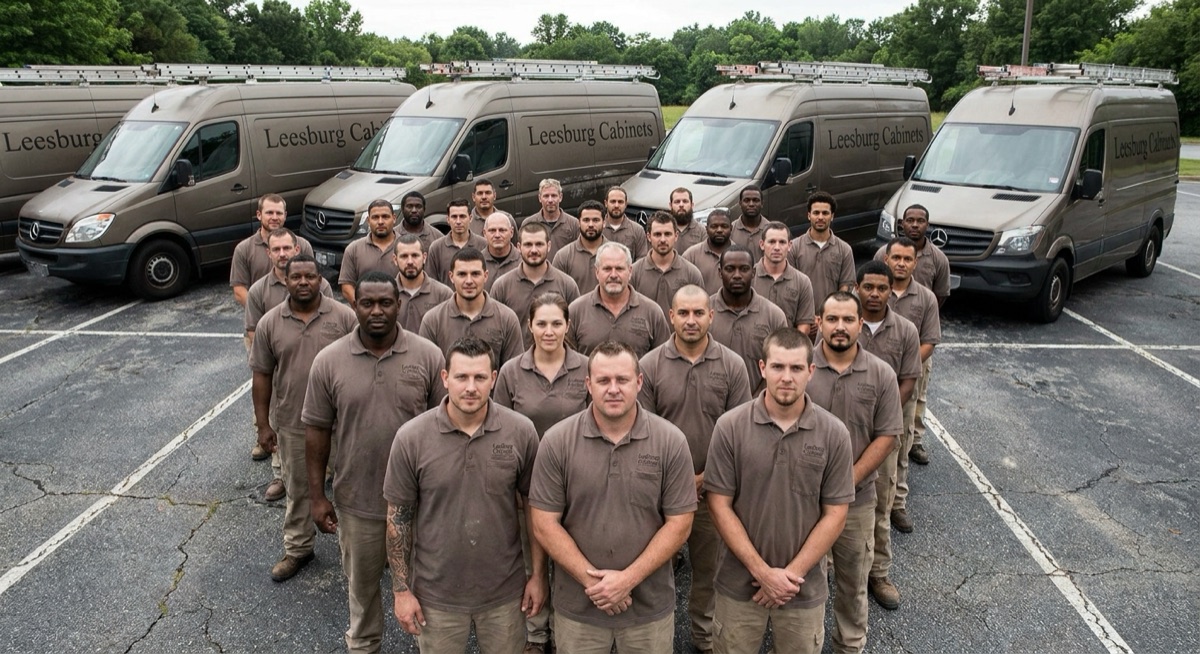
Leesburg Cabinets builds custom kitchen cabinets, bathroom vanities, and built-in storage for homeowners in Herndon, VA.
Herndon is an established town with a mix of housing stock that ranges from 1960s ranchers and split-levels to newer townhomes near the Metro station. Many of these homes have kitchens and bathrooms that are original or have not been updated in decades. Leesburg Cabinets builds custom cabinetry that brings these spaces into the present while respecting the character of the home.
We are a Class A Virginia contractor based in Leesburg, serving Herndon and the surrounding Fairfax County communities. Every project includes a free in-home consultation, 3D design renderings, and professional installation at no additional cost. We back our work with a lifetime craftsmanship warranty.
We are Herndon, VA's premier cabinet design and construction experts, delivering high quality, custom solutions that fit any home or circumstance.
Many Herndon homes were built in the 1970s through 1990s with galley kitchens, dark wood cabinets, and layouts that no longer work for how families cook and gather today. Here is how we approach these common renovation scenarios.
Older Herndon ranchers and split-levels often have narrow galley kitchens with cabinets on both walls. We redesign the layout to maximize storage and counter space within the existing footprint, or work with your contractor to open a wall and create a more modern flow. Custom cabinets built to exact dimensions recover space that stock sizes waste.
Oak cabinets with heavy grain and dark stains were standard in Herndon homes built during the 1980s and 1990s. We replace these with painted or light-stained custom cabinets that brighten the kitchen and give it a current look. Maple and poplar take paint beautifully, while white oak with a clear coat provides a warm, modern alternative.
When walls come down to open up a Herndon kitchen, an island is usually the next request. We build custom islands with storage, seating, and prep space tailored to your kitchen dimensions. Electrical and plumbing coordination is part of the process when your island includes a sink, dishwasher, or outlets for small appliances.
Many older Herndon homes lack a proper pantry. We build standalone pantry cabinets, pull-out pantry towers that fit into narrow spaces, and full walk-in pantry systems for homes where a closet or small room can be repurposed. These additions transform kitchen organization and free up cabinet space for cookware and dishes.
Installing cabinets in older Herndon homes requires experience with the realities of aged construction. Walls are rarely perfectly plumb. Floors settle and develop slopes. Plumbing and electrical may not be where you would expect. We take detailed measurements during the consultation and account for these conditions in our designs.
Our installation crew has extensive experience with older homes. We shim and scribe every cabinet for a precise fit against uneven walls and ceilings. We work around existing plumbing and electrical runs, and we coordinate with licensed tradespeople when lines need to be moved. The finished result looks like the cabinets were built with the house.
For homes in Herndon's historic downtown area, we can build cabinetry that respects the period character while adding modern convenience. Inset doors, beadboard panels, bin pulls, and traditional molding profiles all help new cabinets blend with the architectural details of an older home.
Herndon is a town that is reinvesting in itself. The new Metro Silver Line station has brought energy to the downtown area, and homeowners throughout the town are updating their properties to match the momentum. A kitchen or bathroom remodel with custom cabinets is one of the most impactful improvements you can make, both for daily living and for long-term property value.
We have completed projects throughout Herndon, from older neighborhoods near Elden Street to newer developments along the Fairfax County Parkway. We understand the different home types, the common layout challenges, and the style preferences that Herndon homeowners bring to their projects.
Our process starts with a free in-home consultation where we measure your space, discuss your goals, and walk you through material and style options. We then create 3D renderings so you can see the finished design before we build anything. Installation is handled by our own crew, and every project is backed by our lifetime craftsmanship warranty.